
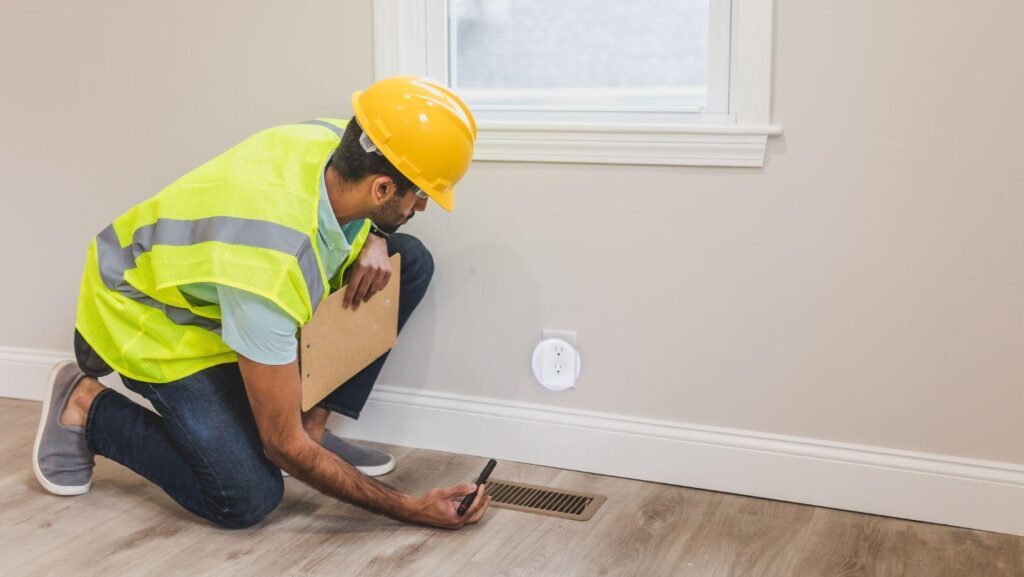
Most renovation projects begin with what people can see: a new addition, a larger driveway, a backyard patio, a detached garage, a fence, a pool, new landscaping, or an outdoor living area.
But before any of that work begins above ground, property owners should think carefully about what may already be underground.
Many renovation delays, added costs, and safety problems happen because existing underground utilities were not identified early enough. A project that seems simple on the surface can become complicated if crews discover a gas line, water line, sewer pipe, electrical conduit, irrigation system, drainage pipe, or fiber line in the way.
For homeowners, investors, landlords, and renovators, checking underground conditions before construction begins is one of the smartest ways to protect a project.
Why Underground Planning Matters
Renovation planning often focuses on design, materials, budget, and permits. Those are all important, but underground infrastructure can affect the entire project.
Before digging, trenching, grading, boring, or installing new improvements, property owners should ask a simple question:
What is already underground, and could it affect the work?
Underground utilities may run through yards, driveways, parking areas, side setbacks, landscaped areas, or beneath older structures. Some lines may be active. Others may be abandoned. Some may be public utilities. Others may be private lines installed by a previous owner.
If these systems are not identified early, they can create problems during construction.
Possible issues include:
- Damaged gas, water, sewer, electric, or telecom lines
- Unexpected service outages
- Emergency repair costs
- Project delays
- Redesign work
- Safety hazards
- Added restoration costs
- Conflicts with foundations, footings, driveways, or drainage systems
A little planning before construction can prevent a much larger problem later.
Start With the Type of Renovation
Not every renovation creates the same underground risk. Interior updates may not require much underground planning, but exterior improvements often do.
Property owners should pay close attention when planning projects such as:
- Home additions
- Detached garages
- Guest houses or accessory structures
- Pools and spas
- Driveway expansions
- New patios or walkways
- Fence installation
- Retaining walls
- Outdoor kitchens
- Drainage improvements
- Irrigation systems
- Utility service upgrades
- EV charger installation
- Commercial tenant improvements
- Parking lot repairs or expansions
- New lighting or security systems
Any project that requires digging, posts, footings, trenching, boring, grading, or new utility connections should include an underground utility review.
Even small projects can create risk. A fence post, tree planting, or drainage trench may seem minor, but it can still interfere with shallow utilities, irrigation lines, electrical conduit, or private service lines.
Check for Public Utility Lines
The first step is identifying public utility lines that may cross the property or connect to the building.
These may include:
- Water service lines
- Sewer laterals
- Gas lines
- Electrical service
- Fiber optic cables
- Telephone or communication lines
- Storm drain systems
In many areas, property owners or contractors should contact 811 before digging. This helps notify utility operators so they can mark the approximate location of public underground utilities.
These markings are important, but property owners should understand their limits. Utility marks show approximate locations, not always exact depth or precise alignment. They may also only cover public utilities, not every private line on the property.
That is why 811 should be treated as a starting point, not the entire underground planning process.
Do Not Forget Private Utilities
One of the biggest mistakes property owners make is assuming that all underground lines will be marked through a public utility request.
Many properties contain private utilities that may not be marked by public utility owners.
Private underground systems may include:
- Irrigation lines
- Landscape lighting wires
- Pool plumbing
- Private electrical lines to garages or sheds
- Septic lines
- Drainage pipes
- Downspout drain lines
- Private water lines
- Security system wiring
- Old utility connections
- Lines to outdoor kitchens or exterior structures
These private lines can still cause expensive problems if damaged. For example, cutting an irrigation line may flood part of a yard. Damaging private electrical conduit may affect a garage, gate, lighting system, or outdoor equipment. Breaking a drainage pipe may create water problems after the renovation is complete.
Before work begins, owners should review old plans, ask previous owners if possible, inspect visible utility features, and consider private locating when the project involves digging in uncertain areas.
Review Old Property Records Carefully
Old surveys, site plans, building plans, and utility drawings can be helpful, but they should not be trusted blindly.
Many properties have changed over time. A previous owner may have added landscaping, drainage, lighting, irrigation, a shed, a pool, or a driveway without complete documentation. Older utility lines may have been repaired, relocated, abandoned, or replaced.
Records can also be incomplete or inaccurate. This is especially common on older homes, rural properties, commercial sites, farms, and buildings that have been renovated multiple times.
Property owners should gather any available documents, including:
- Site plans
- Surveys
- Septic records
- Utility drawings
- Drainage plans
- Irrigation plans
- Past renovation permits
- Building addition records
- Property inspection reports
These documents can guide the planning process, but they should be confirmed in the field before excavation begins.
Understand Where Utilities Commonly Run
Every property is different, but underground utilities often follow predictable paths.
Water and sewer lines may run between the building and the street, well, septic system, or utility connection point. Gas and electric services may run from meters, utility poles, transformers, or street connections. Telecom and fiber lines may follow driveways, sidewalks, or property edges. Drainage lines may run from downspouts, yard drains, or low areas toward the street or storm system.
Before starting a renovation, property owners should walk the site and look for clues such as:
- Utility meters
- Cleanouts
- Manhole covers
- Storm drains
- Utility poles
- Transformer boxes
- Irrigation control boxes
- Downspout drains
- Outdoor electrical outlets
- Gas appliances or exterior gas lines
- Old capped pipes
- Depressions or unusual patches in the ground
These clues can help identify where underground systems may be located.
Know When Potholing May Be Needed
Sometimes utility locating is not enough. If construction will take place close to an existing utility, the project team may need to confirm the exact location and depth of the line.
This is where potholing, also called daylighting, can help.
Potholing is the process of carefully exposing an underground utility so crews can see where it is before construction continues. Hydro excavation is often used because it can expose utilities in a controlled way while reducing the risk of damage compared with aggressive digging.
Potholing may be useful when:
- A new foundation will be built near existing utilities
- A driveway or patio will cross utility routes
- Trenching is planned near marked lines
- Directional boring will pass close to other utilities
- The property has old or unclear utility records
- A gas, electric, water, sewer, or fiber line is nearby
- Damaging a utility would create major cost or safety concerns
Companies like Devco Development & Engineering regularly work around underground utilities and emphasize that locating, potholing, and careful planning can help property owners avoid costly surprises before construction begins.
Plan for Trenching or Directional Boring
Some renovation projects require new underground utility installation. This could include running power to a detached garage, installing conduit for outdoor lighting, adding service for an EV charger, extending water lines, or improving drainage.
Two common installation methods are trenching and directional boring.
Trenching involves opening the ground along the utility path, installing the pipe or conduit, backfilling the trench, compacting the soil, and restoring the surface.
Trenching may work well when:
- The area is open and accessible
- Surface disruption is acceptable
- The path is short and direct
- Restoration is simple
- There are few utility conflicts
Directional boring is a trenchless method that allows crews to install underground conduit or pipe with less surface disturbance.
Directional boring may be better when the utility path needs to pass under:
- Driveways
- Sidewalks
- Parking areas
- Landscaping
- Roads
- Hardscape features
- Business entrances
Choosing the right method depends on the property, soil conditions, existing utilities, budget, access, and restoration needs.
Consider Drainage Before You Build
Underground planning is not only about utility lines. Drainage also matters.
Renovations can change how water moves across a property. A new driveway, patio, addition, retaining wall, or landscaping project can redirect water toward the building, neighboring properties, or low areas of the yard.
Before work begins, property owners should consider:
- Where rainwater currently flows
- Whether downspouts connect to underground drains
- Whether yard drains are present
- Whether the project will block existing drainage paths
- Whether grading changes are needed
- Whether new drainage pipes will be installed
- Whether water could collect around foundations or paved areas
Poor drainage planning can create long-term problems that are more expensive to fix after construction is complete.
Ask Contractors the Right Questions
Property owners do not need to be utility experts, but they should ask good questions before hiring a contractor or approving work.
Helpful questions include:
- Will this project require digging, trenching, boring, or grading?
- Have existing utilities been located?
- Are there private utilities that may not be marked?
- Will any work happen near gas, electric, water, sewer, or telecom lines?
- Is potholing needed to confirm utility locations?
- Will trenching or directional boring be used?
- How will the property be restored afterward?
- What happens if an unknown utility is discovered?
- Are permits or inspections required?
- Will the work affect access, parking, drainage, or service to the property?
Clear answers before construction begins can reduce confusion later.
Keep Records After the Project Is Finished
Once the renovation is complete, property owners should keep records of any underground work that was performed.
Useful records may include:
- Photos of trenches before backfill
- Conduit or pipe locations
- Approximate depths
- As-built drawings
- Inspection reports
- Permit documents
- Material information
- Contractor notes
- Updated property plans
These records can be valuable for future repairs, new renovations, landscaping, utility upgrades, or property sales.
A future owner, contractor, or inspector may need to know where underground lines were installed. Good documentation can prevent the same confusion from happening again.
The Bottom Line
A successful renovation is not only about what the finished project looks like. It is also about what was planned before construction began.
Before starting any renovation that involves digging, trenching, boring, grading, or exterior improvements, property owners should take time to understand the underground conditions. Public utilities, private lines, drainage systems, old records, and unknown obstacles can all affect cost, safety, and schedule.
Checking underground first may not be the most exciting part of a renovation, but it can be one of the most important.
The work people do not see is often what protects the project they do.